
One Bedroom A
-
1 Bed
-
1 Bath
-
620 Sq. Ft.

Starting at
$1,110.00
One Bedroom B
-
1 Bed
-
1 Bath
-
620 Sq. Ft.
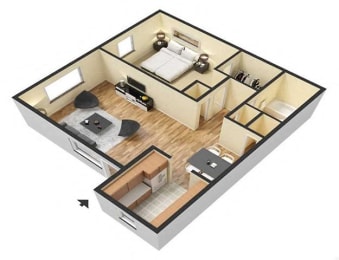
Starting at
$1,110.00
Two Bedroom A
-
2 Bed
-
1.5 Bath
-
850 Sq. Ft.
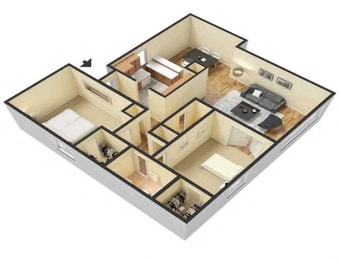
Starting at
$1,300.00
Two Bedroom B
-
2 Bed
-
1.5 Bath
-
850 Sq. Ft.

Starting at
$1,300.00
Three Bedroom A
-
3 Bed
-
2 Bath
-
1,040 Sq. Ft.
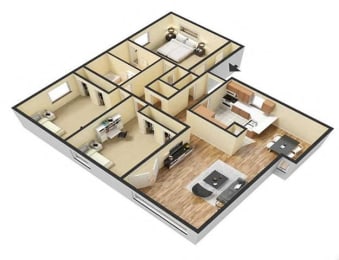
Starting at
$1,500.00
Three Bedroom B
-
3 Bed
-
2 Bath
-
1,040 Sq. Ft.
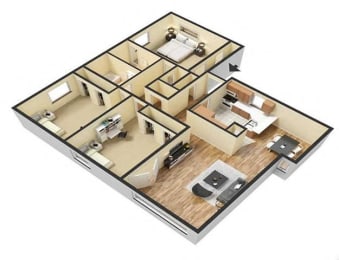
Starting at
$1,500.00


Map View